Save
Ask
Tour
Hide
Share
$3,195,000
New Listing

234 Gregory Road
West Palm Beach, FL 33405

For Sale|Single Family Residence|Active
5
Beds
4
Total Baths
4
Full Baths
3,562
SqFt
$897
/SqFt
1954
Built
Subdivision:
LEWIS SHORE ESTATES LA VISTA ADDN 1
County:
Palm Beach

Due to the health concerns created by Coronavirus we are offering personal 1-1 online video walkthough tours where possible.
Call Now: (561) 475-5922
Is this the listing for you? We can help make it yours.
(561) 475-5922
234 Gregory Road234 Gregory Road234 Gregory Road234 Gregory Road
Save
Ask
Tour
Hide
Share

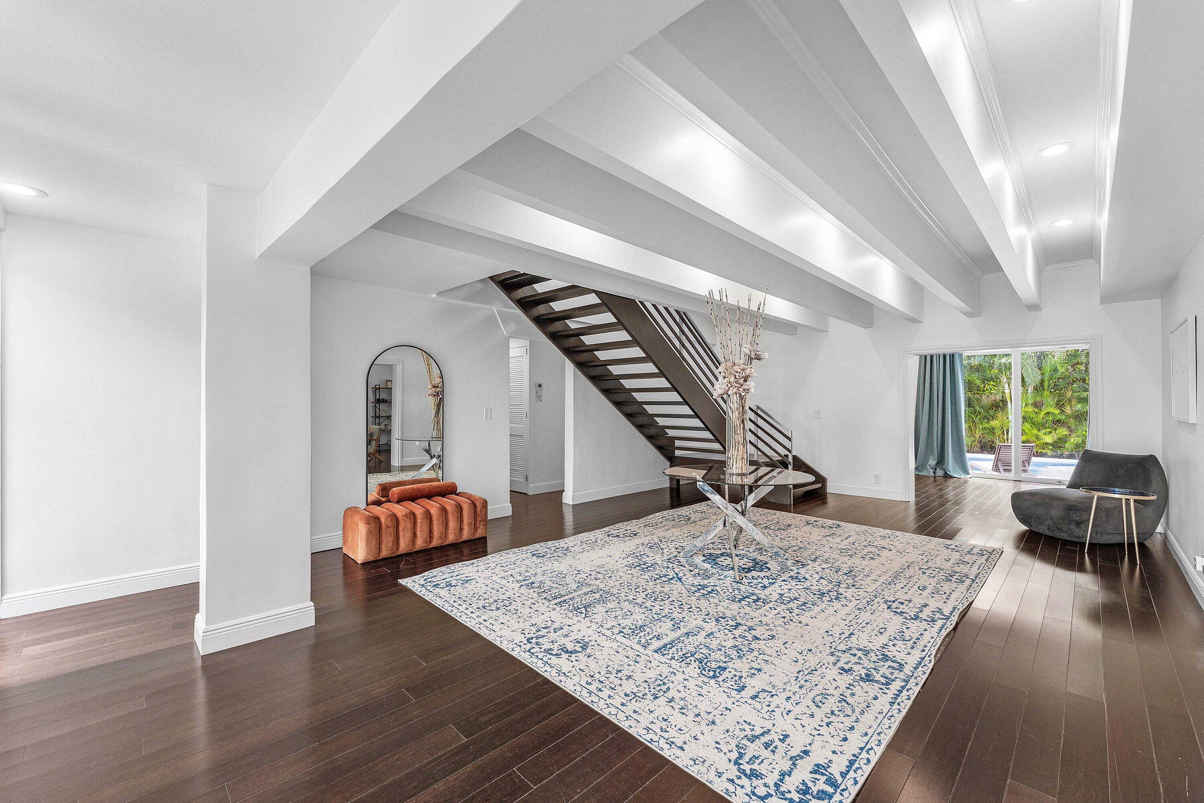
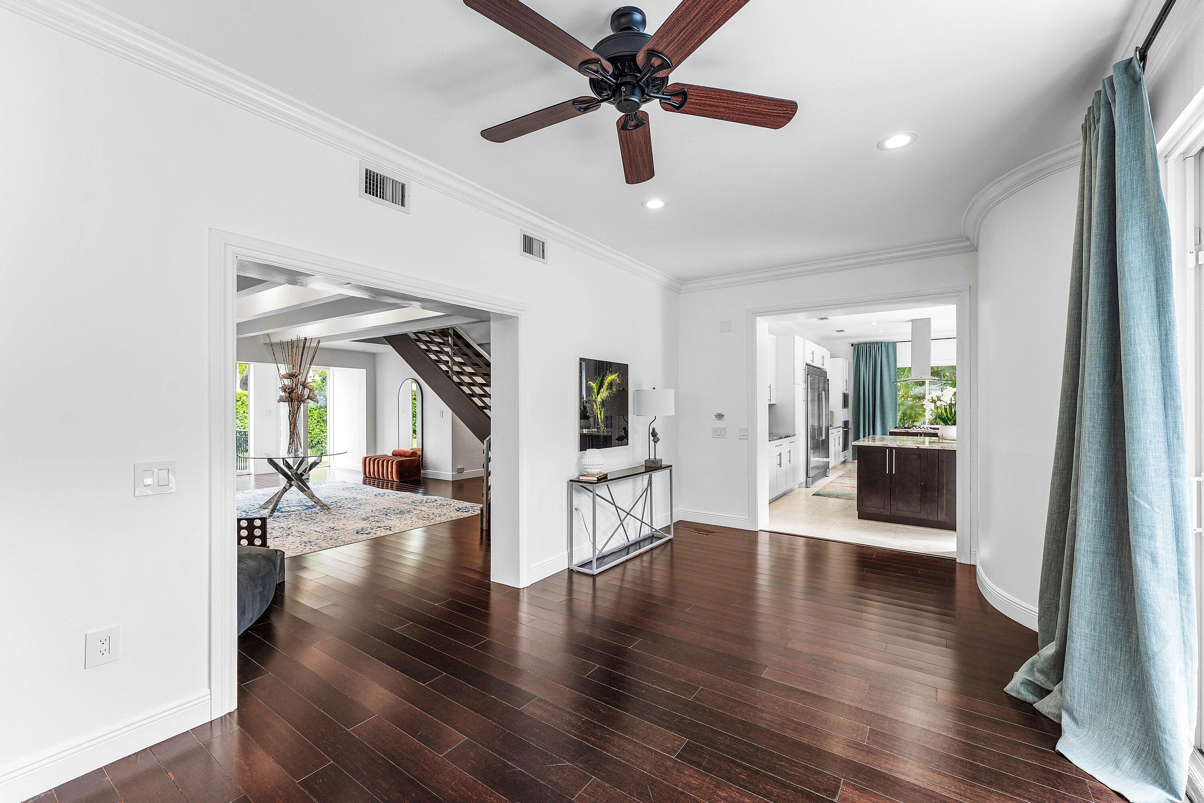
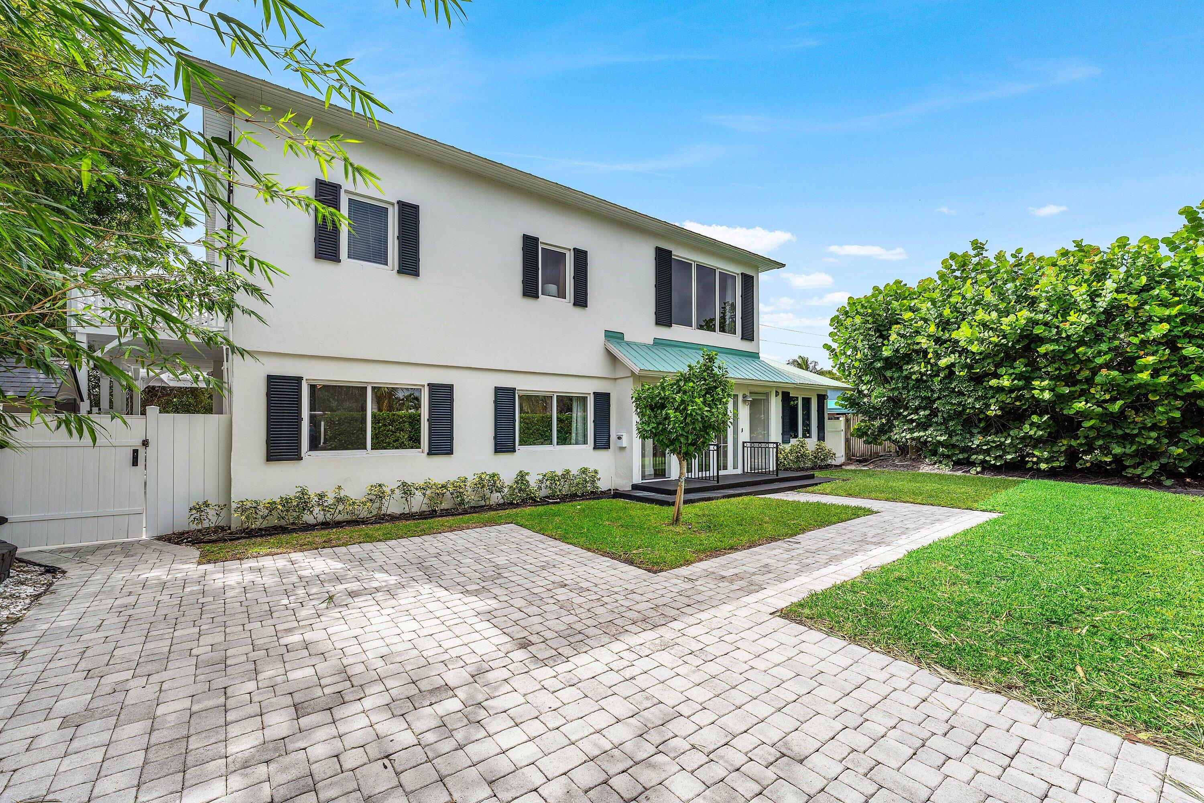
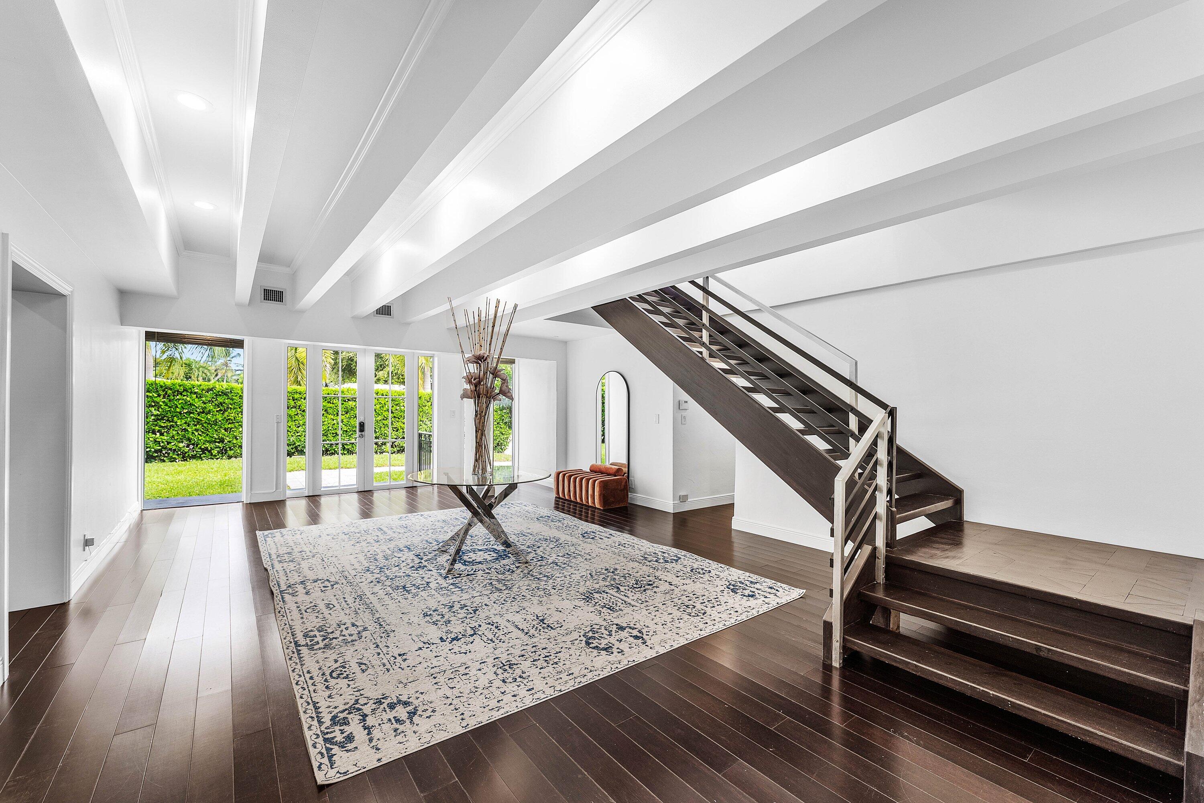
Nestled in one of the most peaceful and desirable pockets of West Palm Beach's sought-after SoSo neighborhood, this exceptional residence offers 4,556 total square feet of spacious living and entertaining areas. A grand entry welcomes you into a home featuring soaring beamed ceilings, an updated kitchen with a gas cooktop, partial impact windows, and new electrical wiring. The spectacular backyard is a true tropical oasis, featuring an oversized swimming pool, outdoor fireplace, lush landscaping, and a charming pergola-covered hammock retreat—perfect for relaxing or entertaining. The expansive primary suite offers a private sunbathing balcony overlooking the beautiful backyard. With three bedrooms downstairs and two upstairs, the thoughtfully designed layout provides flexibility, comfort, and plenty of space for guests. Ideally located just minutes from pristine beaches, Palm Beach, Downtown WPB, Flagler Drive waterfront and bike path, I-95, Worth Avenue's world-class shopping, and an abundance of dining destinations.

Save
Ask
Tour
Hide
Share
Listing Snapshot
Price 
$3,195,000
Days On Site 
0 Days
Bedrooms 
5
Inside Area (SqFt) 
3,562 sqft
Total Baths 
4
Full Baths 
4
Partial Baths 
N/A
Lot Size 
0.17 Acres
Year Built 
1954
MLS Number 
B26100761
Status 
Active
Property Tax 
$25,017
HOA/Condo/Coop Fees 
N/A
Sq Ft Source 
Appraiser
Friends & Family
Recent Activity
13 hours agoListing first seen on site
13 hours agoListing updated with changes from the MLS
General Features
Acres 
0.17
Direction Faces 
North
Levels 
Two
Number Of Stories 
2
Parking 
Driveway
Parking Spaces 
4
Pets 
Yes
Property Sub Type 
Single Family Residence
Sewer 
Public Sewer
Special Circumstances 
Standard
SqFt Total 
4556
Utilities 
Cable ConnectedElectricity ConnectedNatural Gas ConnectedPhone AvailableSewer ConnectedWater Connected
Water Source 
Public
Zoning 
SF7(ci
Interior Features
Appliances 
DryerDishwasherFree-Standing FreezerGas RangeMicrowaveRefrigeratorWasher
Cooling 
Central AirCeiling Fan(s)Zoned
Flooring 
MarbleOtherWood
Furnished 
Unfurnished
Heating 
Central
Interior 
Entrance FoyerEat-in KitchenWalk-In Closet(s)
Laundry Features 
Washer HookupInside
Main Level Bedrooms 
5
Bedroom 2 
Dimensions - 13 X 10Level - UpperArea - 130
Bedroom 3 
Dimensions - 11 X 10Level - MainArea - 110
Bedroom 4 
Dimensions - 15 X 10Level - UpperArea - 150
Dining Room 
Dimensions - 17 X 10Level - MainArea - 170
Family Room 
Dimensions - 26 X 11Level - MainArea - 286
Kitchen 
Dimensions - 24 X 12Level - MainArea - 288
Laundry 
Living Room 
Dimensions - 26 X 16Level - MainArea - 416
PrimaryBedroom 
Dimensions - 24 X 13Level - UpperArea - 312
Save
Ask
Tour
Hide
Share
Exterior Features
Construction Details 
BlockStucco
Exterior 
Balcony
Fencing 
Fenced
Patio And Porch 
DeckPatioPorchTerrace
Pool Features 
GunitePrivate
Private Pool 
Yes
Roof 
Metal
View 
Pool
Waterview 
Pool
Community Features
MLS Area 
5440
Financing Terms Available 
CashConventional
Schools
School District
Unknown
Elementary School
South Olive
Middle School
Conniston Community
High School
Forest Hill
Listing courtesy of Serhant


All listings featuring the BMLS logo are provided by BeachesMLS, Inc. This information is not verified for authenticity or accuracy and is not guaranteed. Copyright © 2026 BeachesMLS, Inc. (a Flex MLS feed)
Last checked: 2026-11-16 11:51 PM UTC

Neighborhood & Commute
Source: Walkscore
Save
Ask
Tour
Hide
Share